Save
Ask
Tour
Hide
Share
$695,000
New Listing

8212 Chapelle Court
Las Vegas, NV 89131

For Sale|Single Family Residence|Active
5
Beds
5
Total Baths
4
Full Baths
1
Partial Bath
3,734
SqFt
$186
/SqFt
2004
Built
Subdivision:
Mountain Spa-2nd Amd
County:
Clark
Listing courtesy of Huntington & Ellis, A Real Est (702) 514-6634
Call Now: 702-553-3109
Is this the listing for you? We can help make it yours.
702-553-3109
8212 Chapelle Court8212 Chapelle Court8212 Chapelle Court8212 Chapelle Court
Save
Ask
Tour
Hide
Share

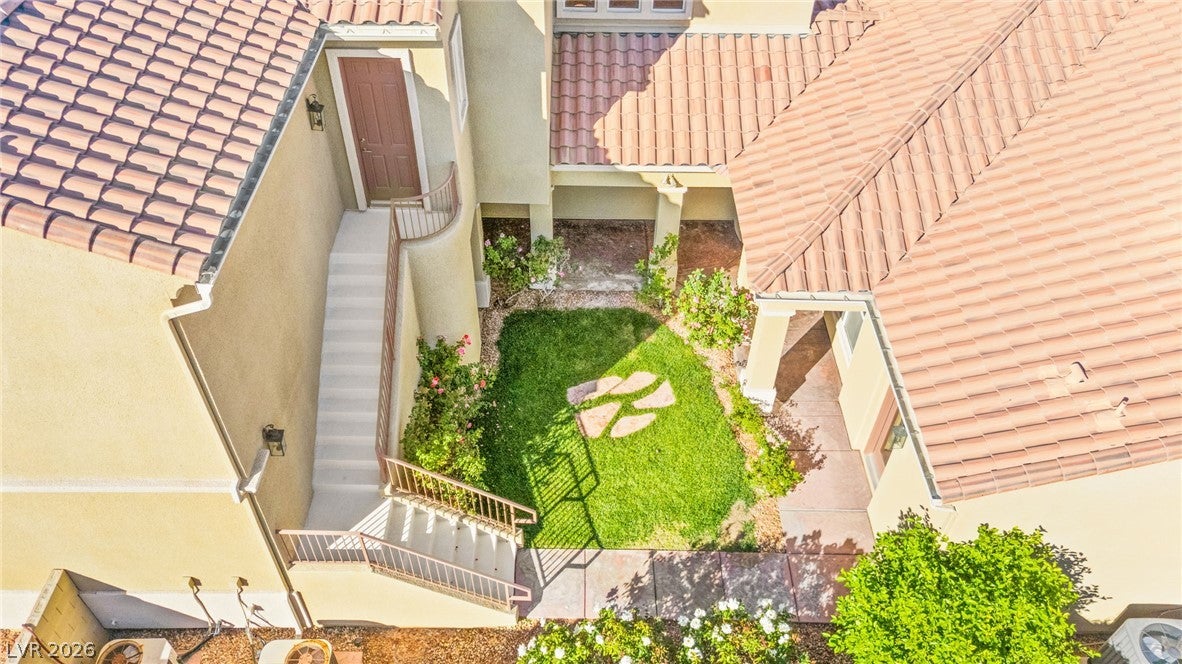
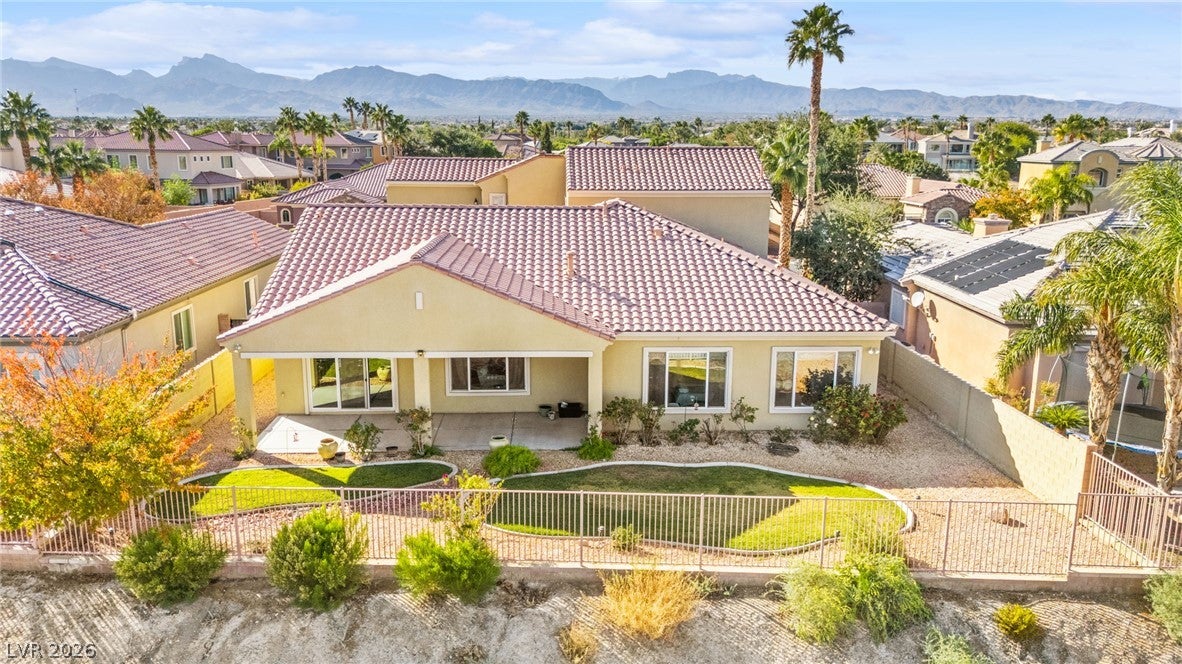
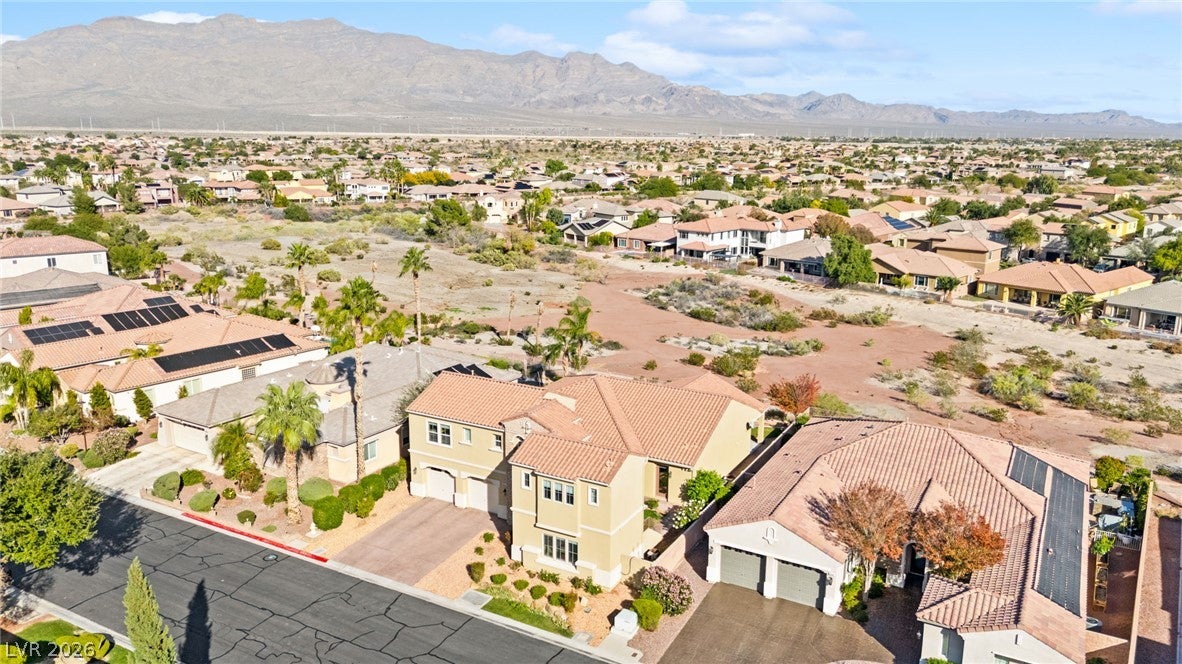
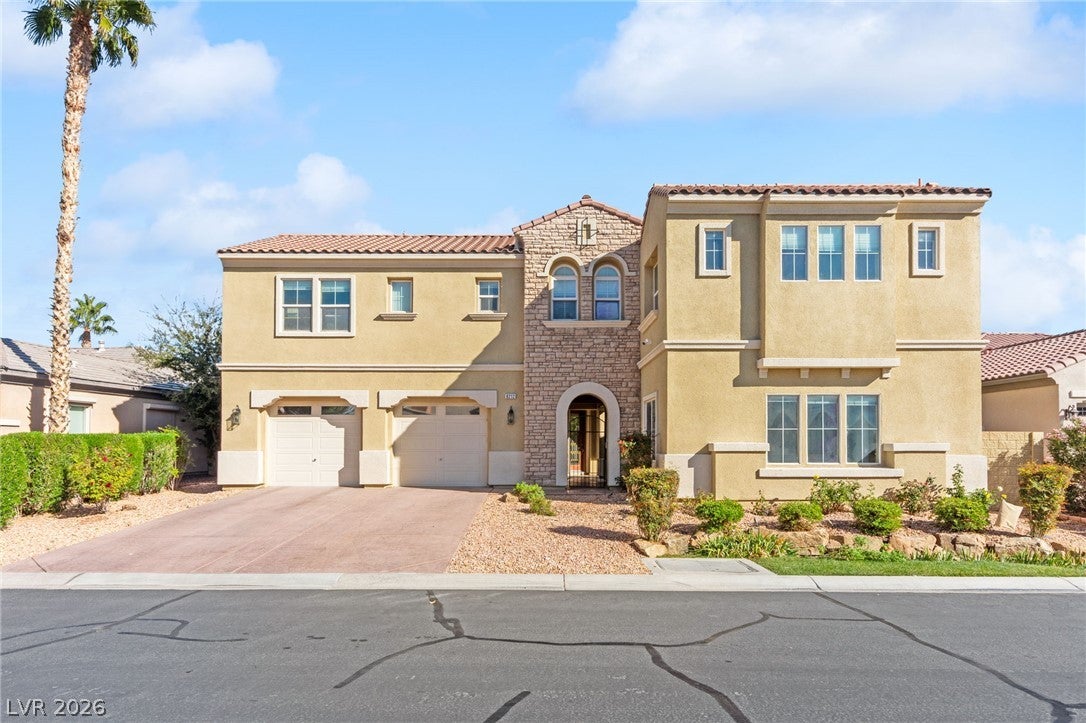
Experience exceptional living in this beautifully maintained, original-owner Pulte home in Silverstone Ranch, offering sweeping mountain views from nearly every window and a picturesque setting overlooking the natural desert landscape. With approximately 3,830 sqft, 5 bedrooms, 4 bathrooms, and soaring 10 ft ceilings on both levels of this rare, highly desirable and versatile floor plan. A charming enclosed courtyard welcomes you with lush real grass, blooming rose bushes and landscaping. Inside, the expansive plan features generous living and family rooms, a formal dining room, butler pantry and an open-concept kitchen with abundant cabinetry with pull outs, ample storage and a newer refrigerator. The downstairs primary suite is a true retreat, featuring separate dual sink vanities, in addition to a sitting area vanity. Additionally, you'll find a roomy walk-in closet, and a versatile additional flex room adjoining the primary bathroom; perfect for a nursury, home gym or office. All bedrooms are generously sized, include fans, walk in closets, and a private en-suite casita with its own entrance and interior ensuite bedroom offering both a private stairway entrance and and interior access to the main home-ideal for guests, multigenerational living, or flexible use. Additional highlights include a newer HVAC system, surround sound, Google doorbell, whole house water filtration system, soft water loop, oversized two car garage, Pulte Air circulator, exceptional curb appeal, and meticulous pride of ownership throughout. Located in the non-guard gated section of Silverstone Ranch, this distinctive home combines comfort, privacy, and an extraordinary desert backdrop.

Save
Ask
Tour
Hide
Share
Listing Snapshot
Price 
$695,000
Days On Site 
0 Days
Bedrooms 
5
Inside Area (SqFt) 
3,734 sqft
Total Baths 
5
Full Baths 
4
Partial Baths 
1
Lot Size 
0.22 Acres
Year Built 
2004
MLS Number 
2833327
Status 
Active
Property Tax 
$4,327
HOA/Condo/Coop Fees 
$92 monthly
Sq Ft Source 
N/A
Friends & Family
Recent Activity
11 hours agoListing first seen on site
11 hours agoListing updated with changes from the MLS
General Features
Acres 
0.22
Additional Property Use 
Residential
Attached Garage 
Yes
Direction Faces 
West
Disclosures 
Covenants Restrictions Disclosure
Garage 
Yes
Garage Spaces 
2
Parking 
AttachedGaragePrivate
Property Sub Type 
Single Family Residence
Sewer 
Public Sewer
SqFt Total 
3417
Style 
TwoStory
Utilities 
Underground Utilities
Water Source 
Public
Zoning 
Single Family
Interior Features
Appliances 
Built-In Gas OvenDouble OvenDryerDishwasherGas CooktopDisposalMicrowaveRefrigeratorWasher
Cooling 
Ceiling Fan(s)Central AirElectric
Fireplace 
Yes
Fireplace Features 
Family RoomGas
Fireplaces 
1
Flooring 
CarpetTile
Furnished 
Unfurnished
Heating 
Natural GasCentral
Interior 
Ceiling Fan(s)Master Downstairs
Laundry Features 
Gas Dryer HookupMain LevelLaundry Room
Bedroom 2 
Dimensions - 15x14Description - Downstairs,With Bath
Bedroom 3 
Dimensions - 19x12Description - Upstairs
Bedroom 4 
Dimensions - 13x11Description - Upstairs
Bedroom 5 
Dimensions - 14x14Description - Upstairs,With Bath
Den 
Dimensions - 11x11Description - Downstairs
Dining Room 
Dimensions - 13x13Description - None
Family Room 
Dimensions - 22x23Description - None
Kitchen 
Dimensions - 12x14Description - Breakfast Bar/Counter,Granite Countertops,Island,Breakfast Nook/Eating Area,Pantry,Tile Flooring
Living Room 
Dimensions - 16x14Description - None
PrimaryBathroom 
Dimensions - 16x21Description - Double Sink,Separate Shower,Separate Tub
PrimaryBedroom 
Dimensions - 16x19Description - Ceiling Fan,Downstairs,Walk-In Closet(s)
Save
Ask
Tour
Hide
Share
Exterior Features
Exterior 
CourtyardPrivate Yard
Fencing 
BlockBack YardWrought Iron
Lot Features 
Back YardLandscaped
Other Structures 
Guest House
Patio And Porch 
PatioCovered
Roof 
Tile
Community Features
Association Fee 
$92.0
Association Fee Frequency 
Monthly
Horse Property 
None
Financing Terms Available 
CashConventionalFHAVA Loan
Schools
School District
Unknown
Elementary School
Heckethorn, Howard E.,Heckethorn, Howard E.
Middle School
Cadwallader Ralph
High School
Shadow Ridge
Listing courtesy of Huntington & Ellis, A Real Est (702) 514-6634


Listing information is provided by Participants of the Greater Las Vegas Association of Realtors. IDX information is provided exclusively for personal, non-commercial use, and may not be used for any purpose other than to identify prospective properties consumers may be interested in purchasing. Information is deemed reliable but not guaranteed. Copyright 2026, Greater Las Vegas Association of Realtors.
Last checked: 2026-11-17 01:21 AM UTC

Neighborhood & Commute
Source: Walkscore
Save
Ask
Tour
Hide
Share